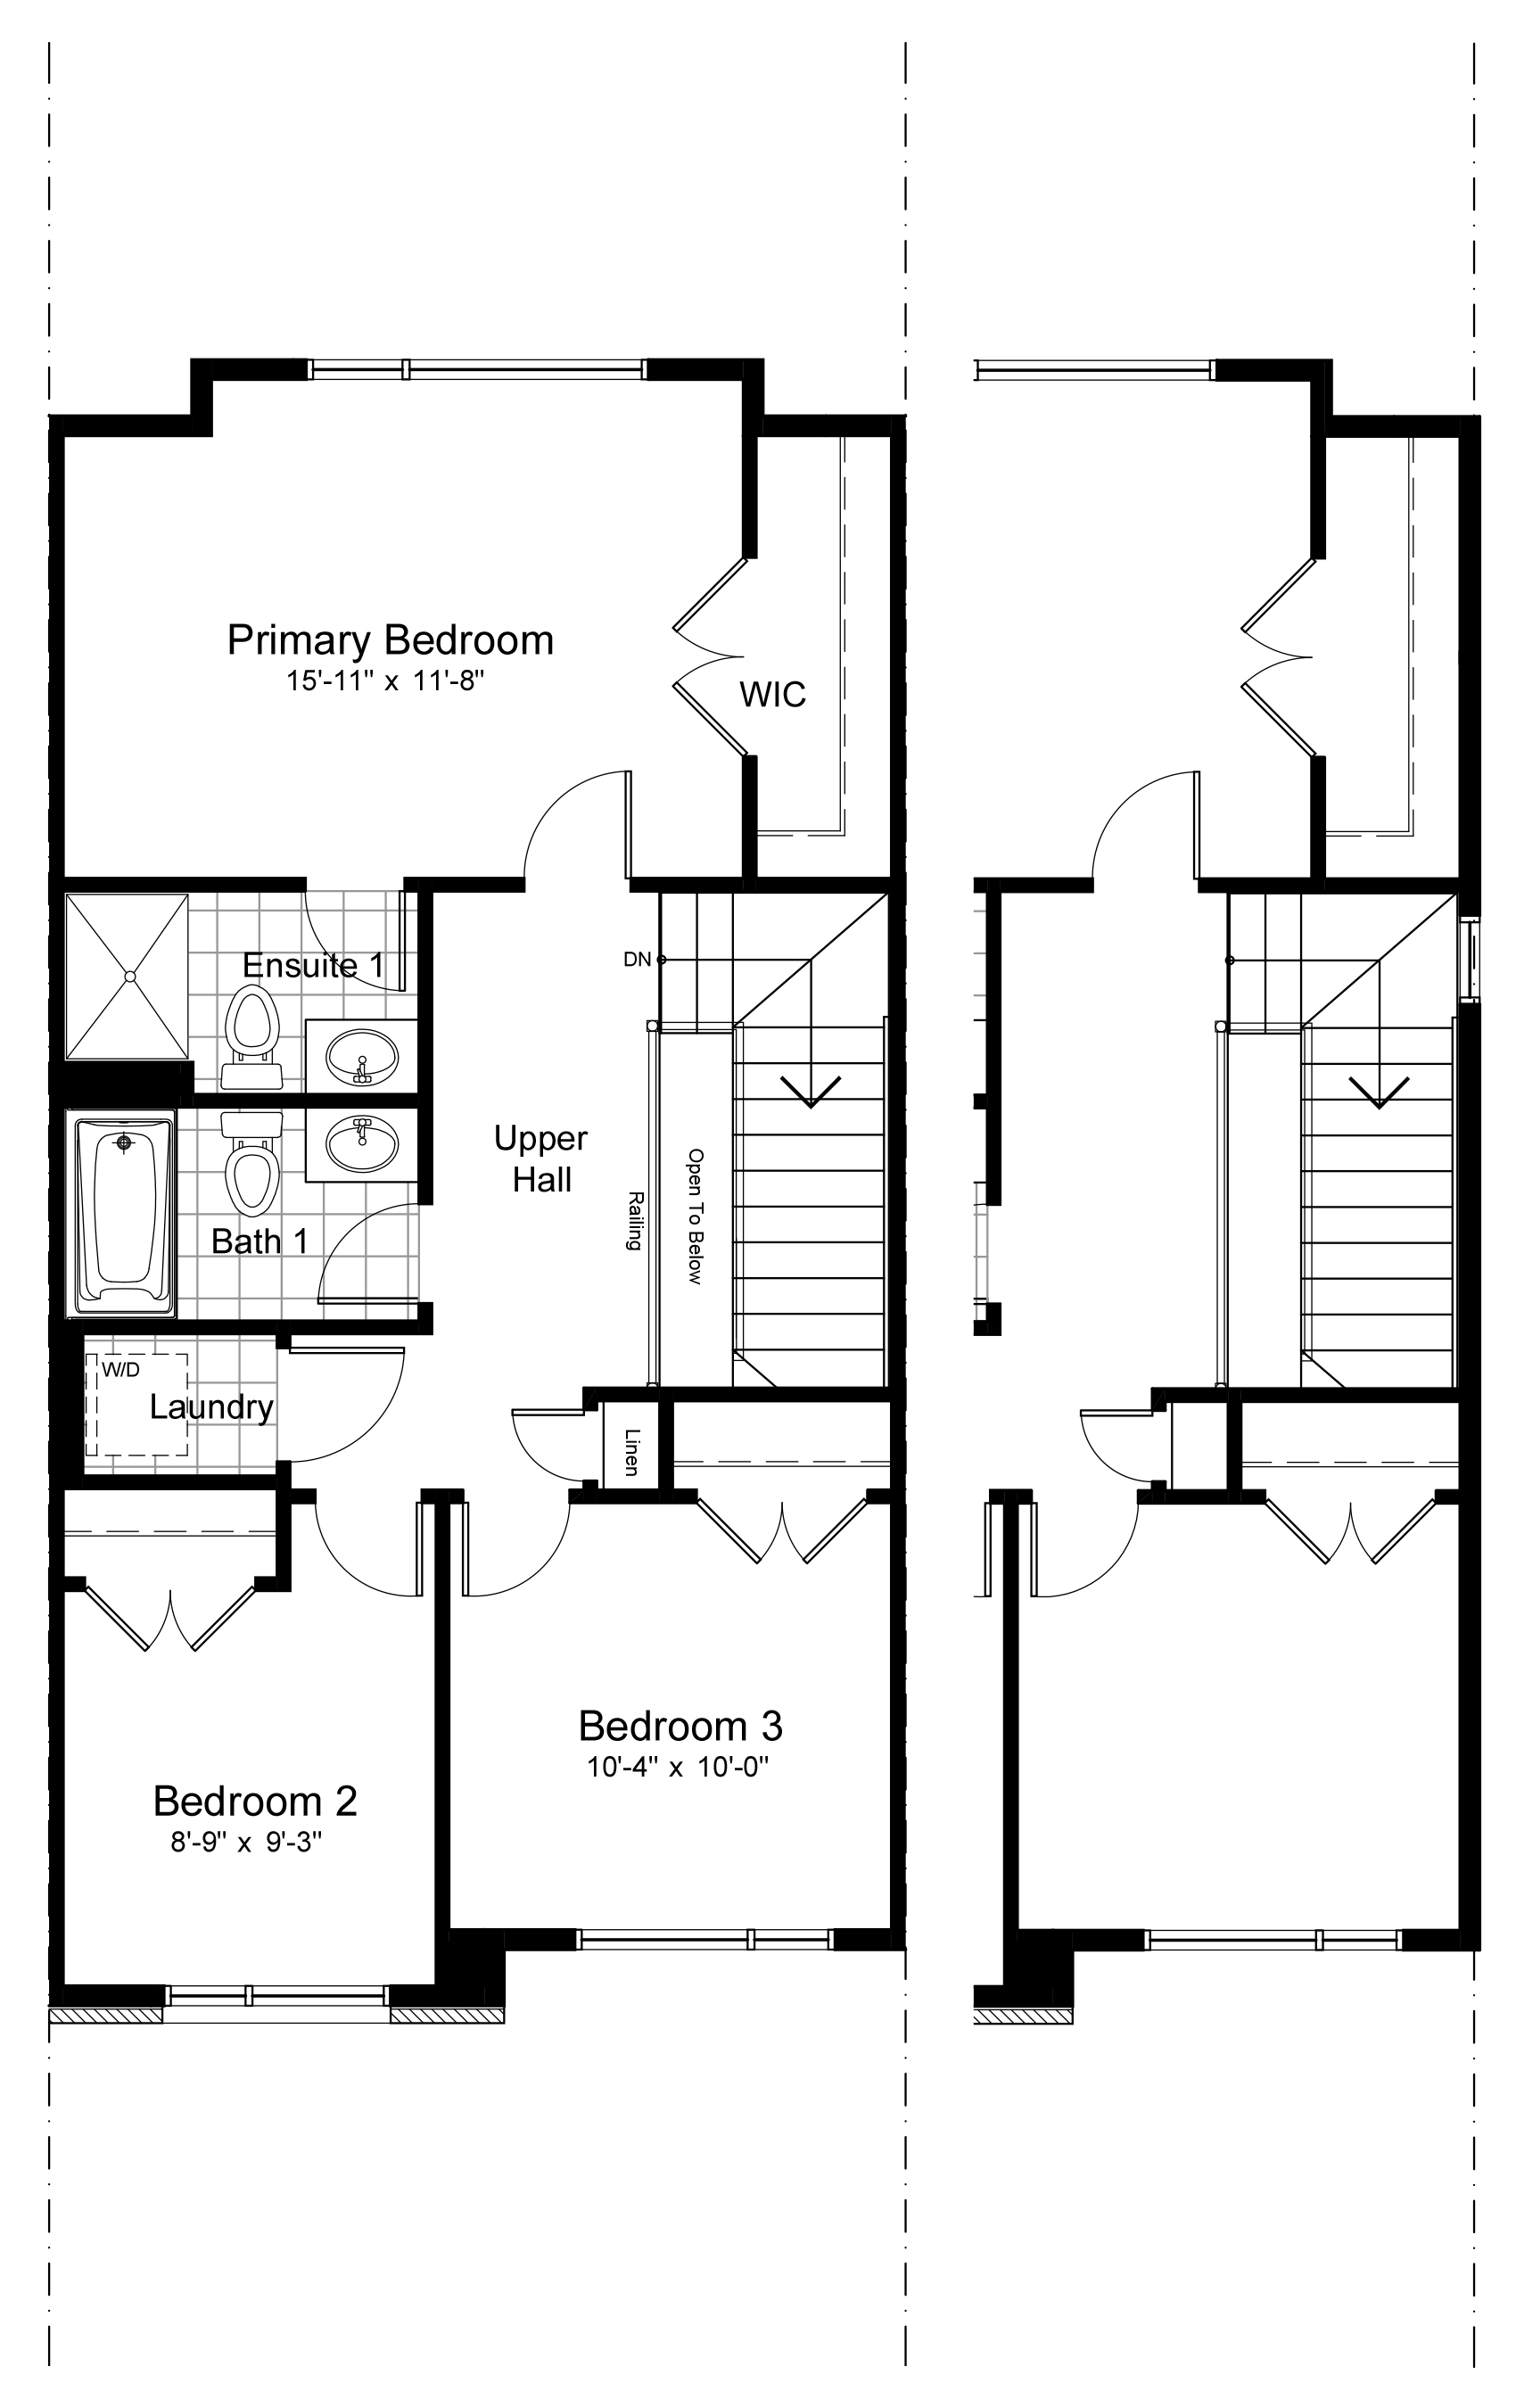
• Ceramic wall tile, full height to ceiling around skirted bathtubs and shower enclosures**
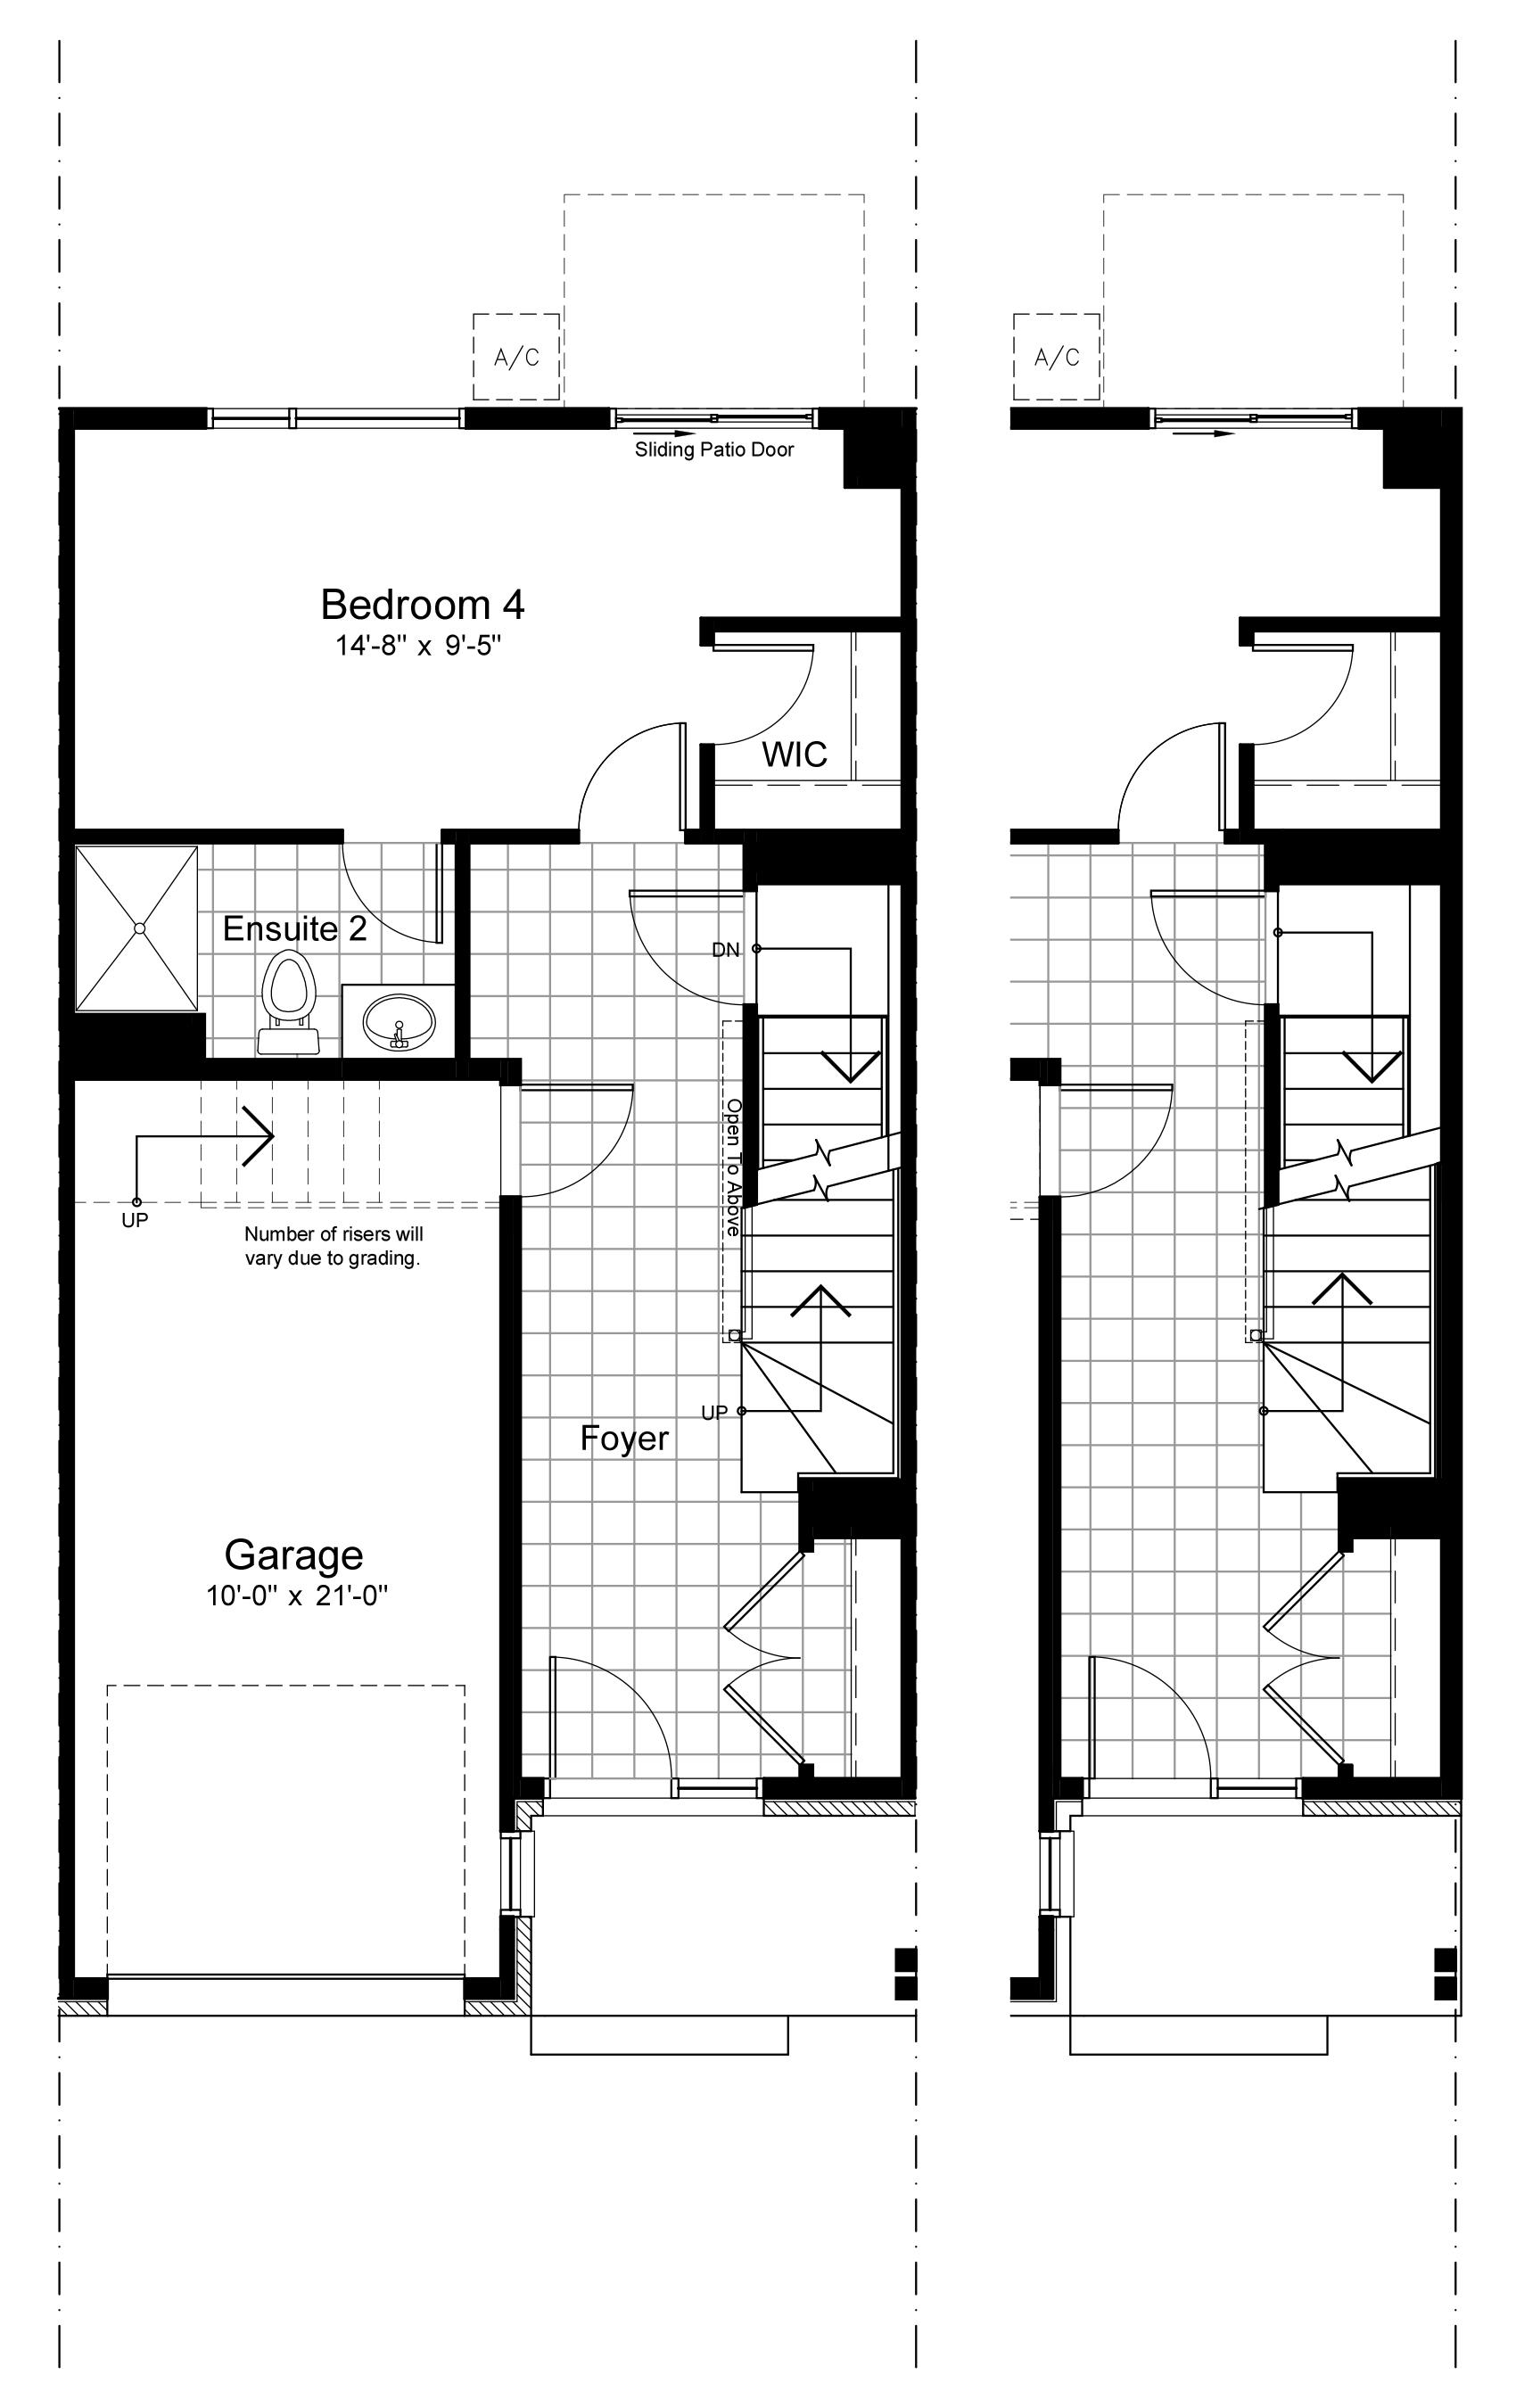
• Ceramic floor tile with underlay at foyer, finished laundry room and bathrooms as per plan**
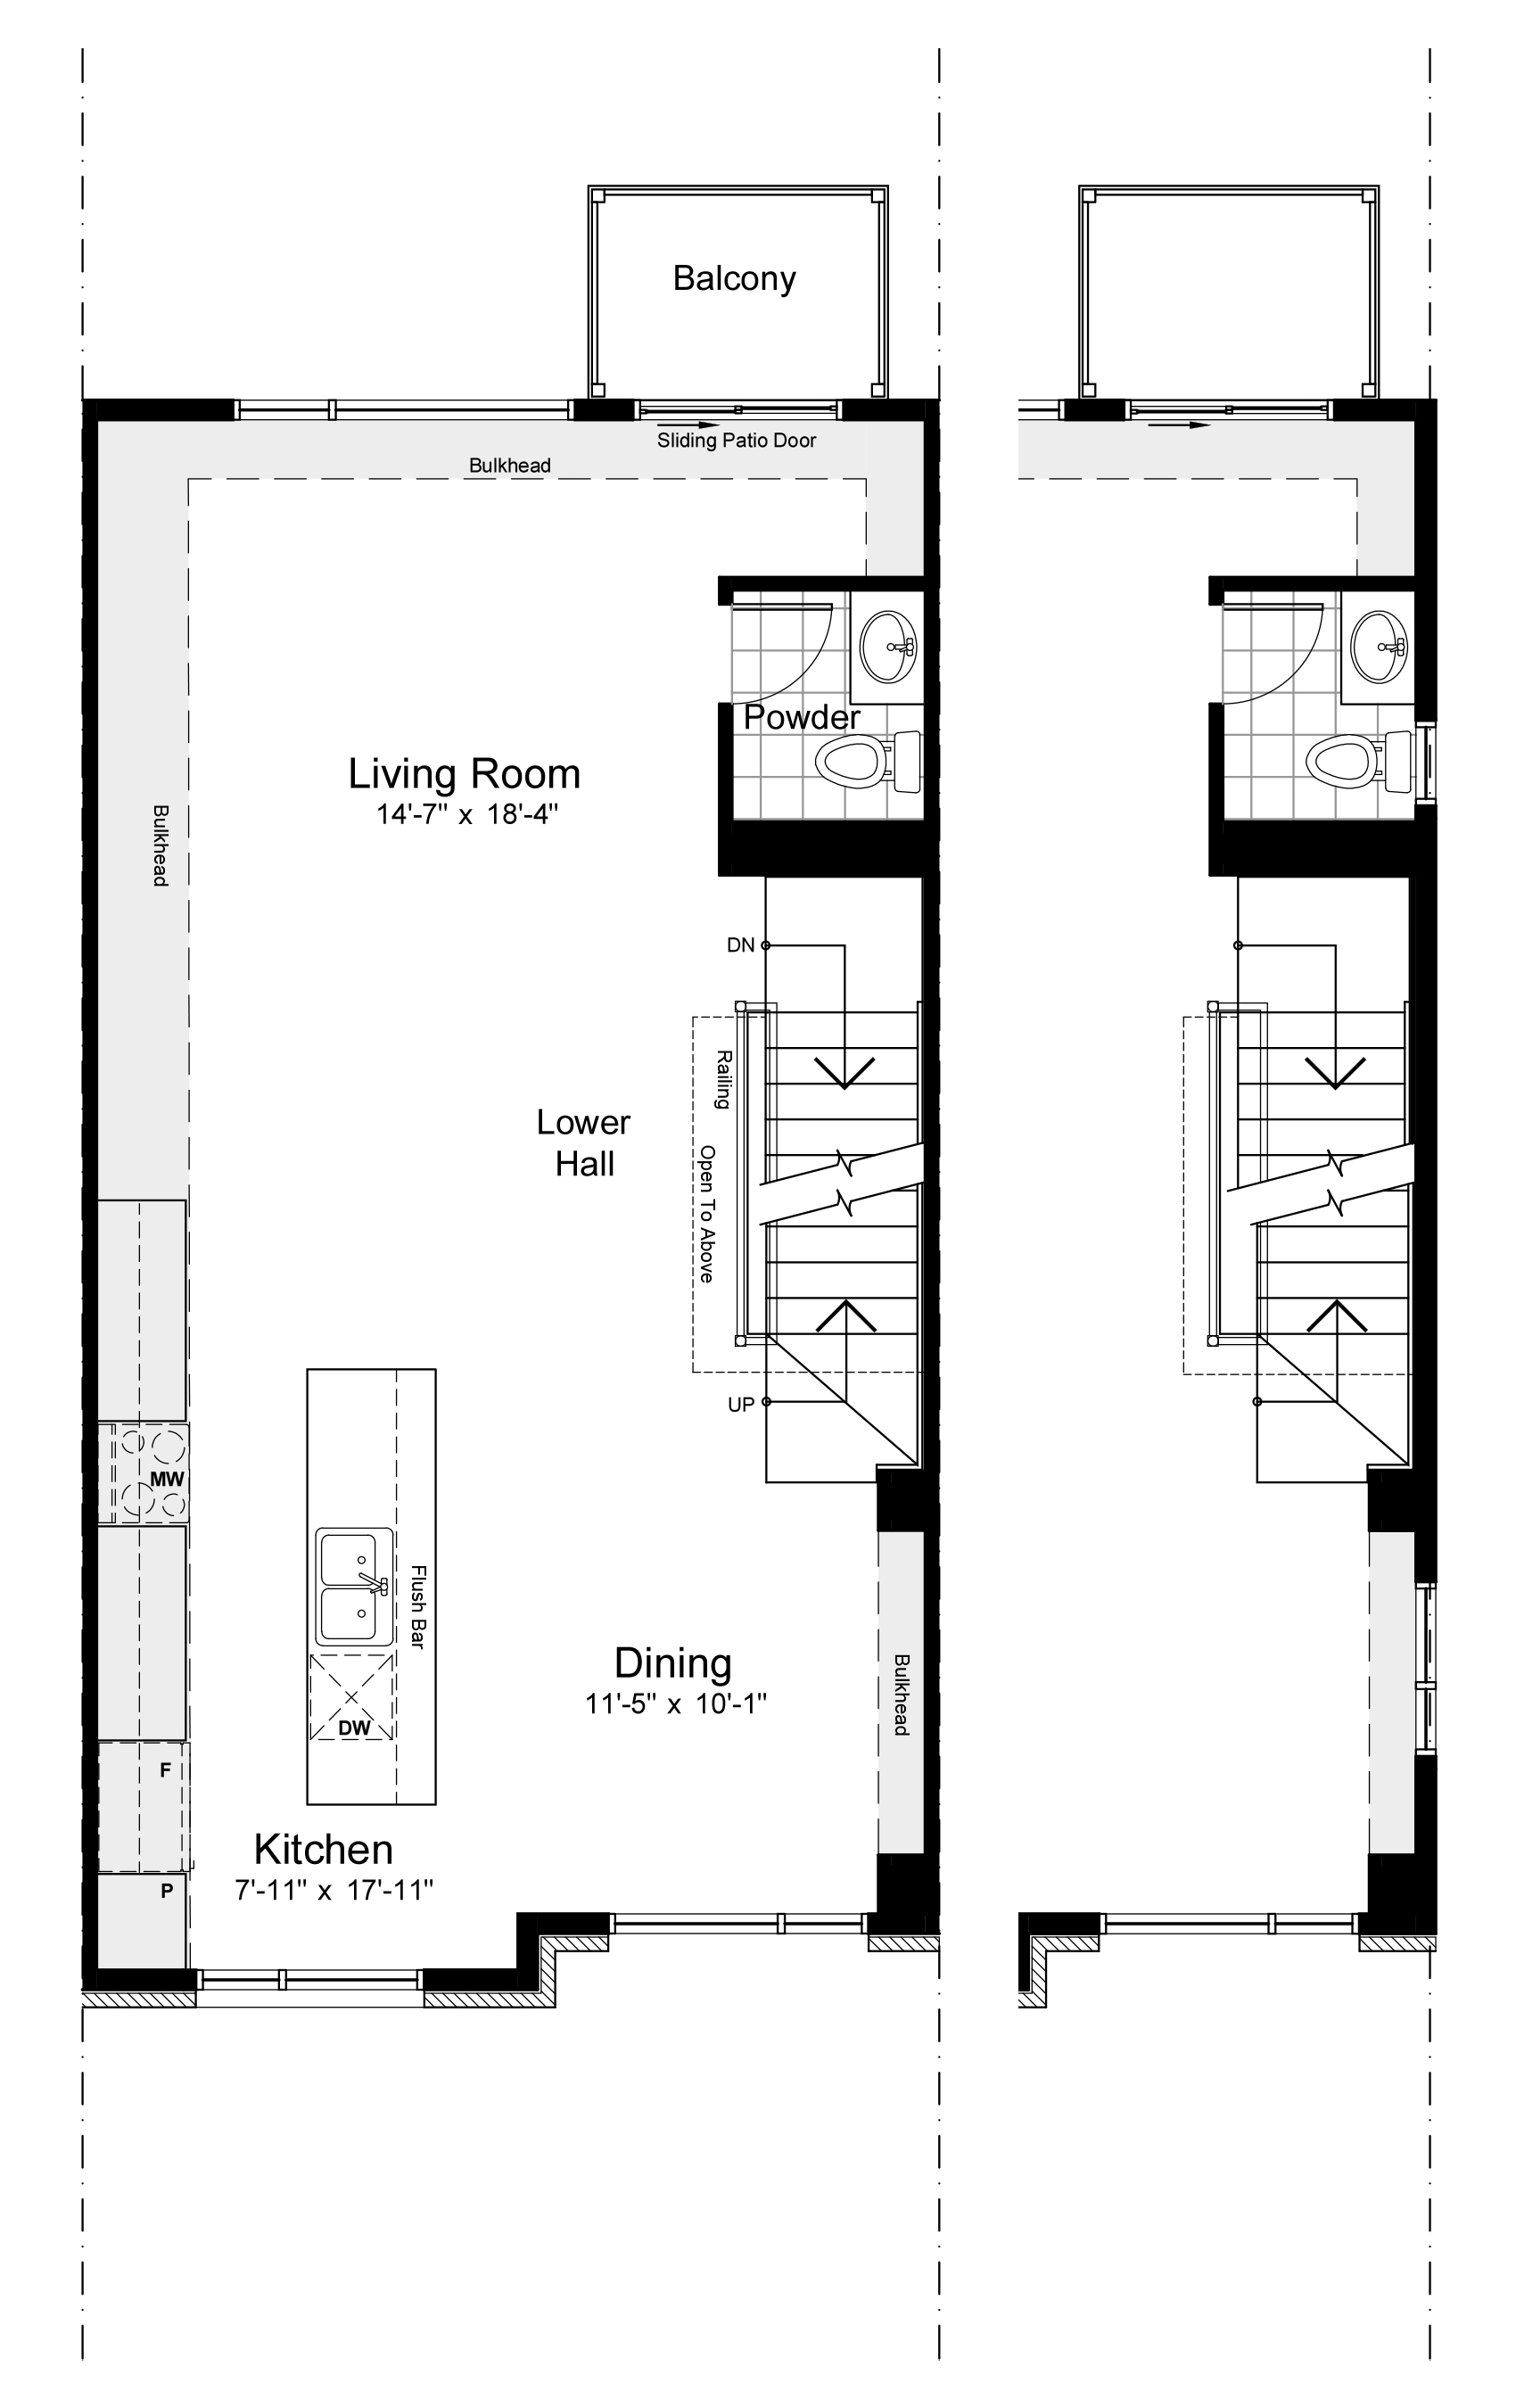
• Ceramic backsplash tile in kitchen below upper cabinets**
• Pre-finished oak hardwood flooring in kitchen, dining, second floor living areas, ground and second floor bedrooms and ground floor dens as per plan (choice of one stain)**
• 40 oz polyester carpeting with 7 lbs density underpad in upper hall, main and second floor staircases, third floor bedrooms and lofts as per plan (choice of one selection)**
** Selection from Builder’s standard samples