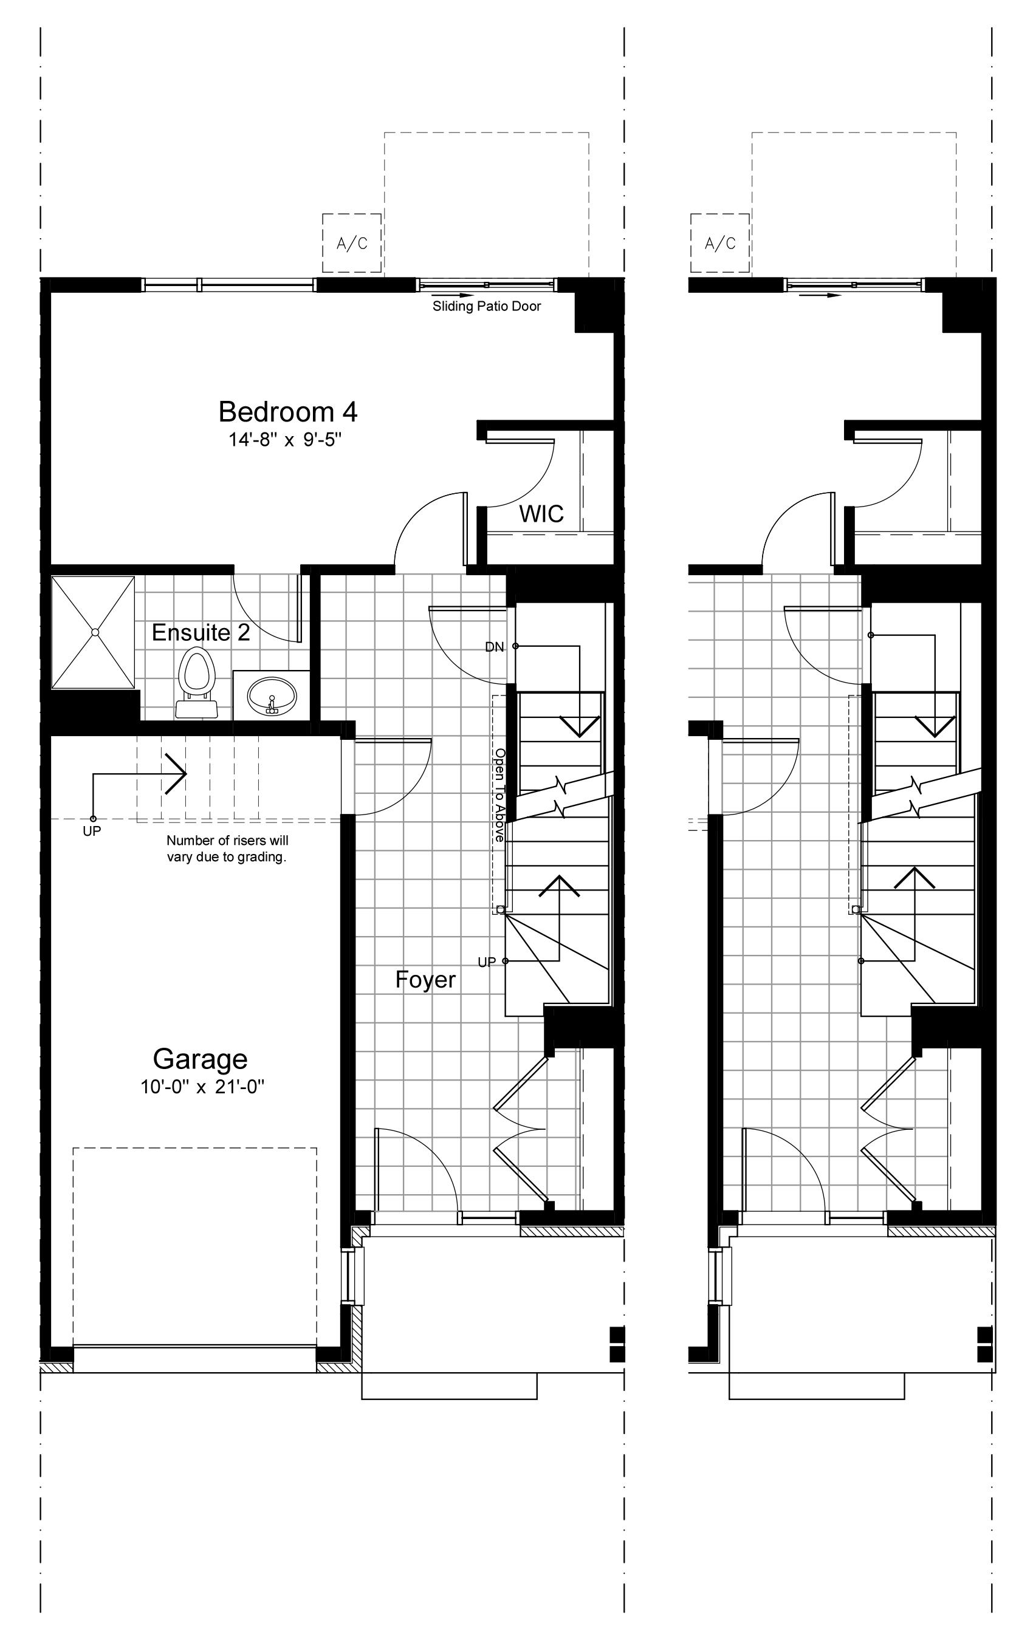
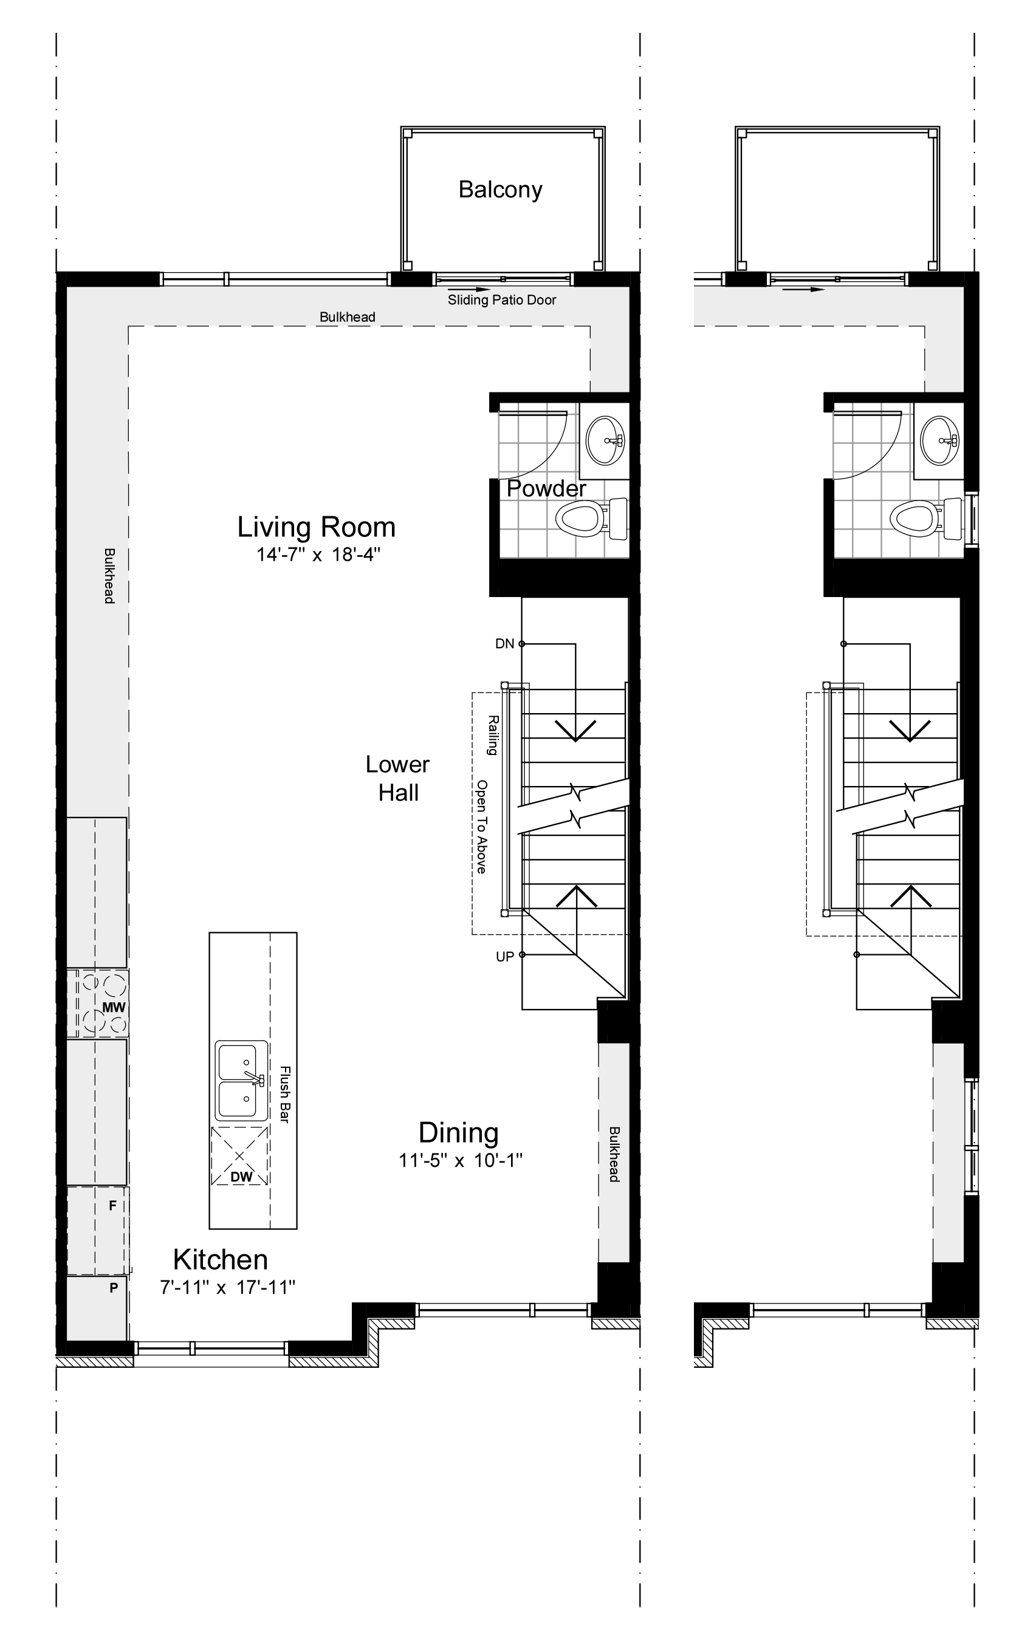
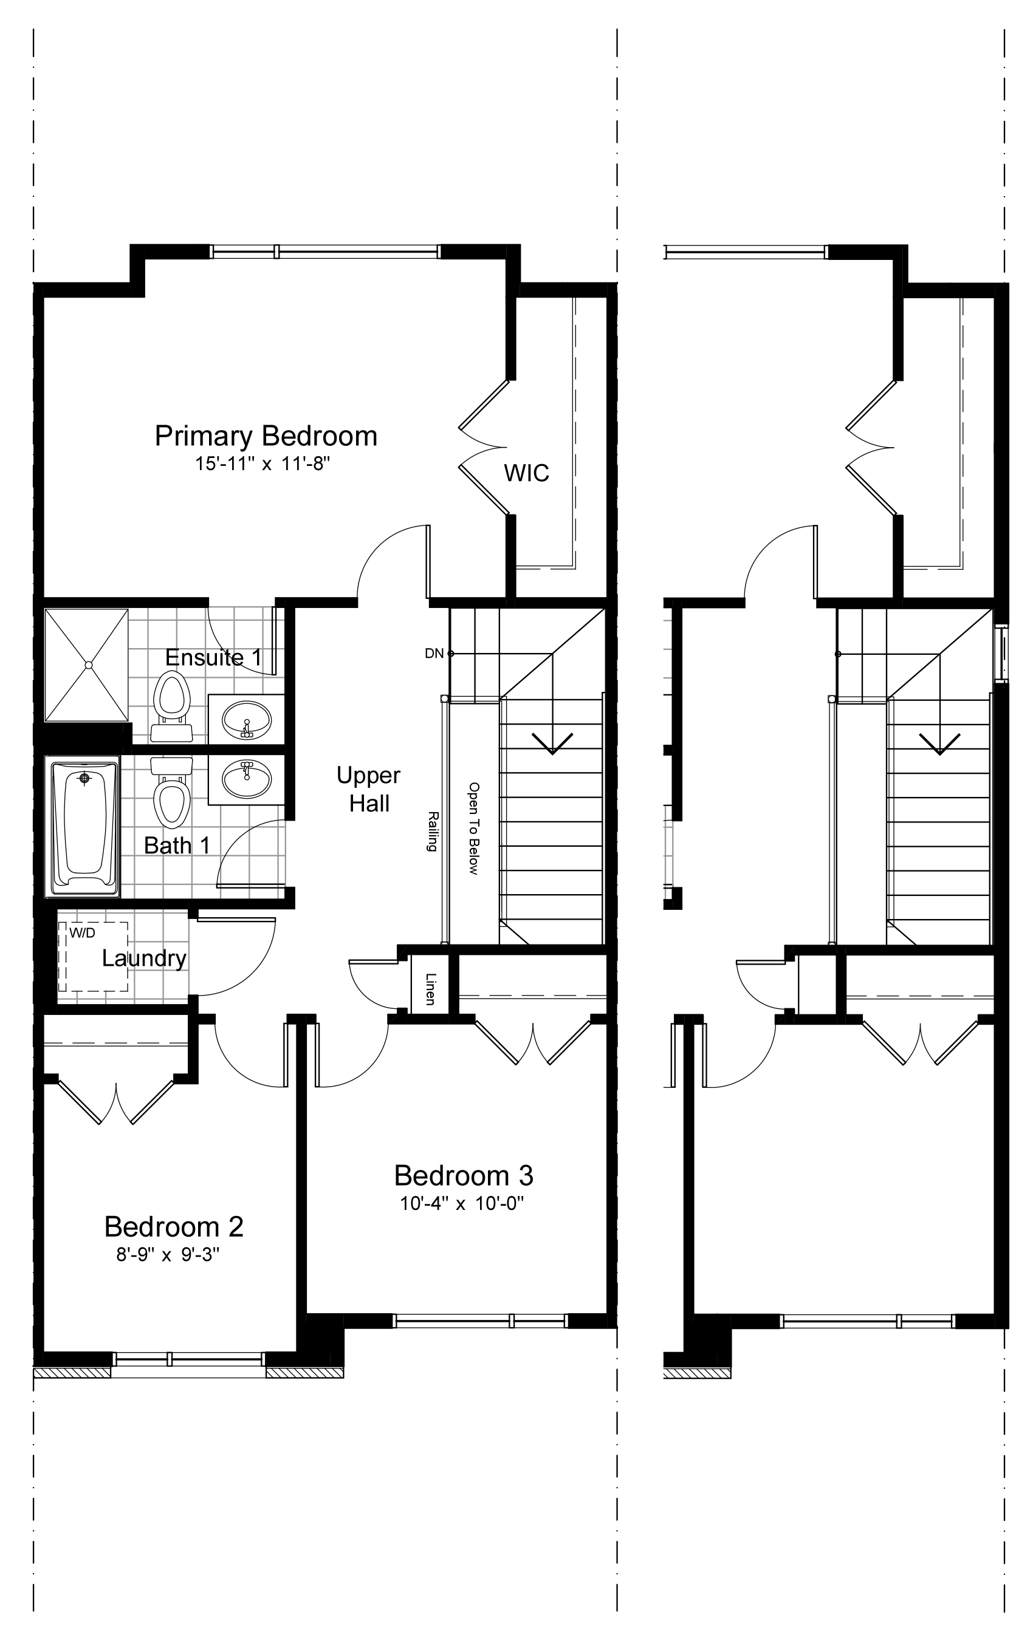
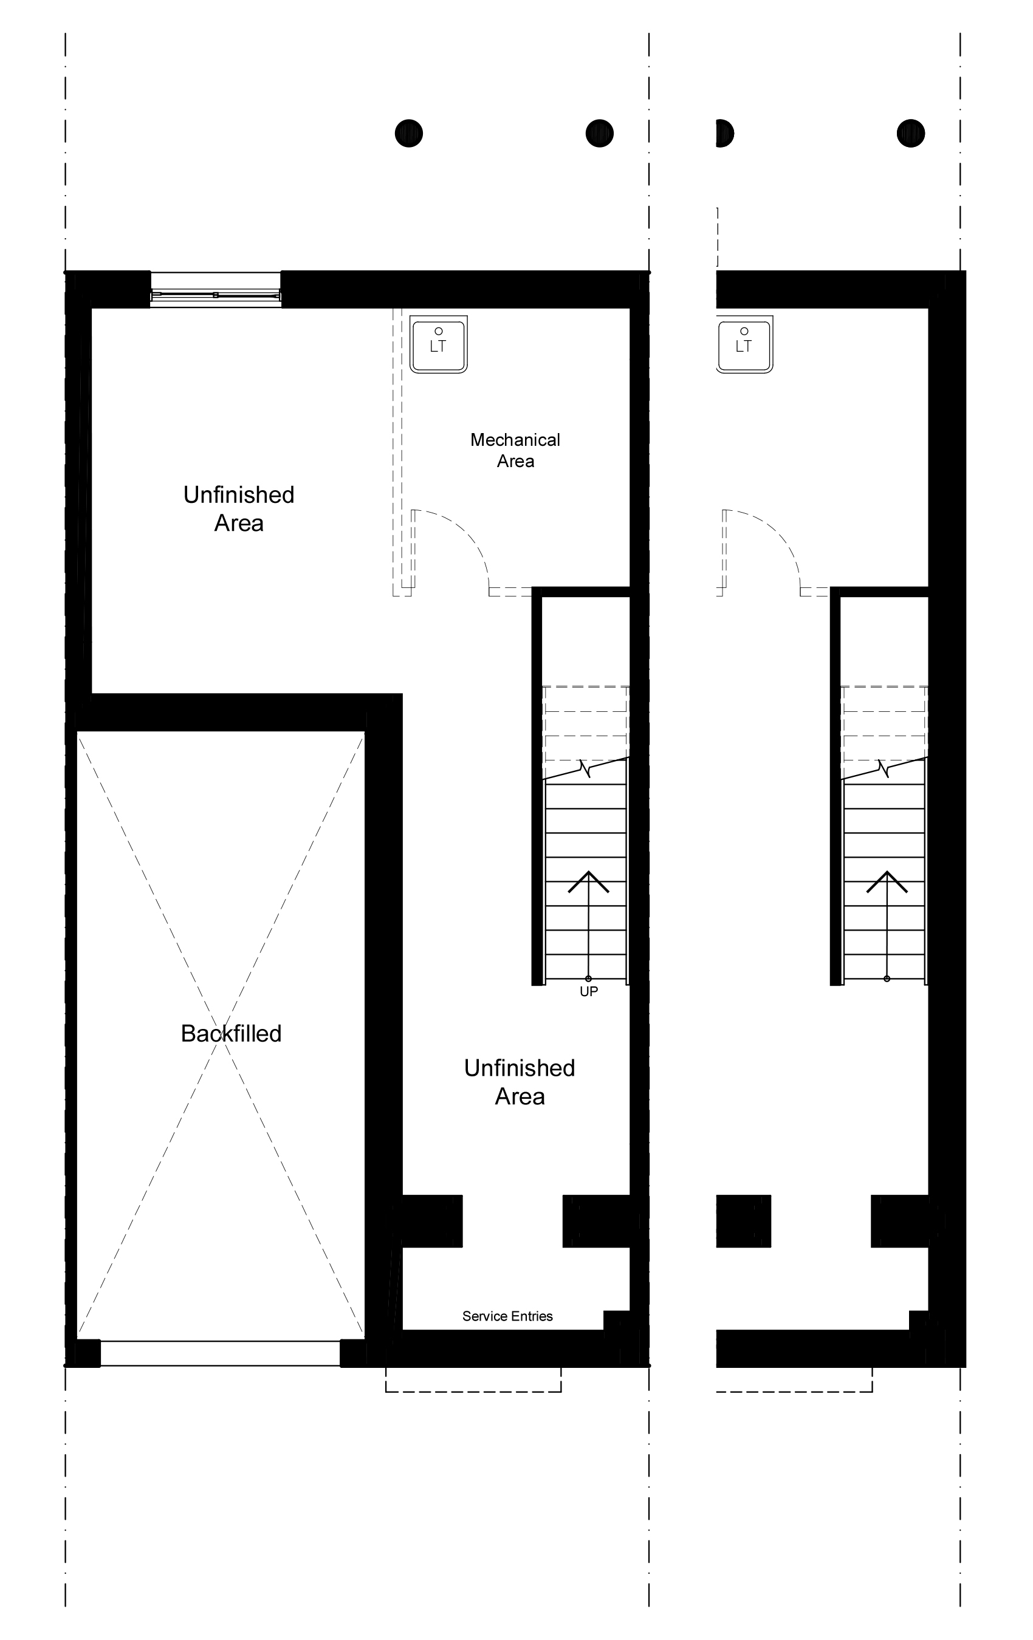
3-Storey Townhomes

The Sapphire

1930 SQ FT | 4 Bed | 3.5 Bath |
Available at Alta Vista Quarters Only
  • 1930
  • 4
  • 3.5
Select a Floor Plan below to view:
Download Floor Plan
  • FOUNDATION AND CONCRETE FLOORS

    • Steel reinforced 8” concrete foundation walls
    • Cement parging to exterior of exposed concrete walls
    • Drainage layer system to exterior foundation walls
    • Perimeter 4” drainage tile system
    • 3” concrete basement floor with troweled finish
    • Reinforced concrete garage floor with broom finish
    • Soil gas control at foundation wall and floor intersections
    • Radon gas under slab venting rough-in, capped in unfinished area for future connection

  • FRAMING

    • 9’ framed ceiling heights at the second floor level
    • 8’ framed ceiling heights at the ground and third floor levels
    • Pre-engineered floor joist and roof truss system
    • Steel beams and teleposts as per plan
    • 3/4” tongue and groove sheathing subfloor; glued, screwed and sanded
    • Exterior wall (except garage) 2”×6” studs at 16” centers
    • 2”×4” interior walls and 2”× 6”/8” mechanical/structural walls. Studs as per plan
    • Basement exterior frost walls framed to floor with 2”×4” studs at 24” centers as per plan
    • Party wall (between dwellings, all levels except basement attic) two (2) separate 2”× 4” stud walls at 16” centers with sound deadening insulation and 5/8” fire-resistant gypsum board each side. Party walls at basement level to be 8” steel
    reinforced poured concrete; heights as per plan

  • EXTERIOR FEATURES

    • Contemporary full slab wood grain fiberglass front door completed with clear glass sidelight or peep hole as per plan
    • E-Star Zone 2 casement and fixed windows as per plan, with operating limiters as per code
    • Oversized thermal sliding window in basement as per plan
    • Metal insulated garage entry door with weather stripping
    • Sliding or swing patio door at rear on ground and second floors as per plan
    • Steel sectional insulated overhead garage door
    • Garage door opener with keyless entry, one (1) remote and switch at garage man-door
    • Brick/designer stone, vinyl siding, fiber cement siding and precast sills, as per plan and elevation
    • Prefinished aluminum soffits and fascia as per plan
    • Pre-selected exterior designer elevation colour packages
    • Architectural roof shingles with manufacturer’s limited lifetime warranty
    • Exterior house wrap, except garage
    • Mailbox and civic address numbers

  • INSULATION, DRYWALL AND PAINT

    • R8.6 rigid insulation below footings and basement slab
    • R22 insulation in all exterior walls, except garage
    • R12 insulation in basement frost walls, with additional R12 continuous insulation behind frost walls
    • R60 insulation in attic where height permits
    • R32 insulation in garage ceiling with floors above
    • R22 closed cell spray foam insulation in main floor rim board
    • Spray foam insulation around window and exterior door frames
    • 6 mm polyethylene vapour barrier
    • Strict air tightness requirements, verified by third party blower door test
    • Fully drywalled garage, taped with two coats of mud, unsanded
    • Smooth finish on ceilings throughout
    • Interior wood trim and doors to be white semi-gloss finish
    • Wall paint to be white latex flat finish. Latex semi-gloss for all bathroom and kitchen walls

  • ROUGH-IN

    • Four (4) CAT6 network outlets located as per plan, terminated in structured media center
    • Laundry connections for future electrical washer and dryer, side by side or stacked, as per plan
    • Provision for dishwasher*
    • Water line for fridge*
    • Gas rough-in for future stove & BBQ*

  • ELECTRICAL SYSTEM

    • 100 amp electrical breaker panel, located as per plan
    • Four (4) exterior weather protected outlets
    • Smoke and CO2 detectors as required by code
    • Front door chime system
    • Decora style light switches and outlets
    • Electrical outlet in basement beside panel
    • Electrical outlet with USB connections in kitchen backsplash
    • Switched outlet in soffit for holiday lights
    • Draft protected outlets at exterior ceilings and walls
    • Contemporary fixture package throughout includes additional fixture upgrades:
    » Light fixture in dining room
    » Overhead lights in all bedrooms
    » Interior LED pot lights in foyer and kitchen as per plan
    » LED pot light over all shower enclosures and skirted bathtubs
    » Brushed nickel vanity lighting over all bathroom vanities
    » Exterior wall mounted light fixture at rear door
    » Exterior pot lights in soffit at overhead garage door, porch and third floor front roof
    » Use of LED lightbulbs in compatible fixtures

  • PLUMBING FIXTURES AND ACCESSORIES

    • Drain Water Heat Recovery (DWHR) unit
    • PEX type interior water piping
    • White bathroom fixtures
    • Gas-fired tankless hot water heater (rental)
    • Freestanding tub in primary bedroom ensuite as per plan
    • Efficient-flush elongated toilet bowls
    • Skirted tub in main bathroom as per plan
    • 3’ x 4’ ceramic shower enclosures including prefab base and clear glass swing door in primary bedroom ensuite as per plan
    • Pressure balanced mixing valves in all showers
    • Undermount sinks in all bathroom vanities as per plan
    • Chrome towel bars and tissue holders
    • Bathrooms equipped with single-lever faucets
    • Kitchen equipped with single-lever, pull-out spray faucet
    • Designer undermount double-bowl stainless steel kitchen sink
    • Shut-off valves under all sinks and toilets
    • Laundry tub/sink with faucet as per plan
    • Two (2) frost-free lawn service faucets, at garage and rear exterior

  • HEATING, VENTILATION AND FIREPLACE

    • 96% high-efficiency gas-fired forced-air furnace system with electronic ignition and 2-stage burner with variable speed ECM fan
    • Builder’s standard central air conditioner, sized to unit type
    • Heat Recovery Ventilator (HRV) interconnected to furnace
    • Automatic flow-through style humidifier on furnace, sized to unit
    • Wi-Fi connected smart digital thermostat
    • All bathroom exhaust fans ventilated to exterior
    • Microwave/hood fan combination with 6” round duct to exterior
    • Ductwork power cleaned prior to occupancy

  • CERAMIC AND FLOOR COVERING

    • Ceramic wall tile, full height to ceiling around skirted bathtubs and shower enclosures**
    • Ceramic floor tile with underlay at foyer, finished laundry room and bathrooms as per plan**
    • Ceramic backsplash tile in kitchen below upper cabinets**
    • Pre-finished oak hardwood flooring in kitchen, dining, second floor living areas, ground and second floor bedrooms and ground floor dens as per plan (choice of one stain)**
    • 40 oz polyester carpeting with 7 lbs density underpad in upper hall, main and second floor staircases, third floor bedrooms and lofts as per plan (choice of one selection)**

    ** Selection from Builder’s standard samples

  • INTERIOR FINISHING

    • Contemporary styled 1-3/8” interior doors, swing doors on all closets
    • Contemporary 2-1/2” MDF window and door casing
    • Contemporary 4-1/2” MDF baseboards
    • MDF square edge stool mouldings at window sills (except kitchen)
    • Solid oak handrails and spindles as per plan
    • Oak nosing under all floor-mounted railings
    • Oak capped half walls as per plan
    • Quality crafted cabinets with 36” uppers in kitchen
    • Soft close hardware on all cabinet doors and drawers
    • 3/4” quartz countertops in kitchen and all bathrooms (choice of one selection)**
    • Full depth pantry as per plan, refer to cabinet layout
    • Over-the-range microwave/hood-fan cabinetry
    • Refrigerator cabinet space 37” W x 72” H
    • Full vanities in all bathrooms including powder room
    • Bank of drawers in primary bedroom ensuite vanity (if space permits) as per cabinet layout
    • Satin finish lever style interior door hardware with privacy sets on primary bedroom and all bathroom doors

  • LANDSCAPING

    • Fully sodded lot in accordance with landscape plan
    • Composite deck and steps comes with aluminum railing at ground floor patio door
    • Composite balcony comes with aluminum railing at second floor patio door
    • Granular between units where applicable
    • Asphalt paved driveway
    • Pre-cast patio stone walkway
    • Streetscape planting in accordance with landscape plan

  • APPLIANCES

    • Stainless steel microwave/hood fan combo

  • WARRANTY

    • One year warranty with the Builder for defects in workmanship and materials, in accordance with the
    Tarion New Home Warranty
    • Two year coverage for major systems (electrical, plumbing, heating delivery/distribution) and water penetration through the envelope
    • Seven year coverage for Major Structural Defects (MSD) as defined by Tarion “Major Structural Defect Warranty Interpretation Guideline”

Available Communities

Alta Vista

Alta Vista Quarters

1900 Walkley Road, ON K1H 6X9

[email protected]

Brand new townhomes are coming to this community—be among the first to call it home.


View Community

Talk to a Sales Representative today!

We look forward to hearing from you
Contact Us